81100 - CASTRES - EXCEPTIONAL PROPERTY - 5 HECTARES PARK - 14 ROOMS - STABLES - OUTBUILDINGS - DOVECOTE
750 000€
Localisation : CASTRES, 81100
14 rooms
9 bedrooms
3 bathroom(s)
600 m²
FAVORITE 45 minutes from Toulouse for this splendid 18th-century property, in the town of Carbes, just 10 minutes from Castres, nestled in the heart of a 5-hectare estate, between woods, meadows and century-old trees.
Upon arrival, a majestic avenue of plane trees leads you to a wrought iron gate, which opens onto an 800 m² main courtyard and an elegant white stone facade dressed in Virginia creeper. The tone is set: prestige, authenticity and character.
🏠 THE MAIN HOUSE – APPROXIMATELY 600 M²
The ground floor unfolds its volumes with:
- A through entrance bathed in light,
- A double living room with stone fireplace,
- A charming library,
- A summer lounge with a view of nature,
- A warm dining room with fireplace,
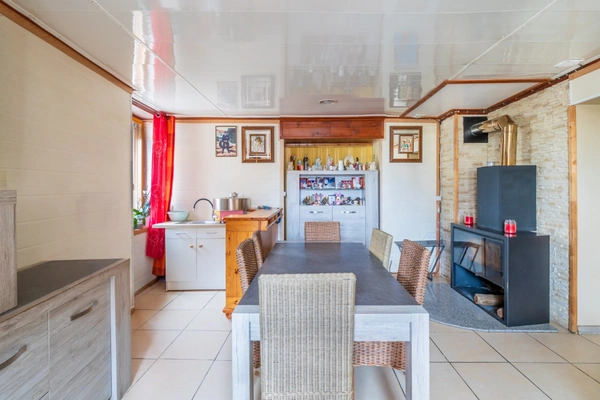
- A spacious and friendly kitchen, with dining area, work area, pantry, laundry room, woodshed and storage.
A superb wooden staircase leads upstairs, where you will find 9 bright bedrooms, 2 bathrooms + 1 shower room, additional spaces to be fitted out according to your needs.
The attic of approximately 400 m² offers remarkable development potential.
🏡 THE OUTBUILDINGS:
- A detached house of 184 m² on 2 levels (ideal for a gîte or caretaker's house),
- Two garages, an old wine storehouse, a charming dovecote,
- A stable with 6 boxes for horse riding enthusiasts.
✅ COMFORT & GENERAL CONDITION:
Economical pellet central heating, double glazing, roof in excellent condition.
Refreshments to be planned in some rooms and restoration work to be considered in the outbuildings.
🌳 A VERSATILE ESTATE:
This rare property offers an idyllic setting for a prestigious family residence, a B&B or gîte project.
👉 Don't miss this unique opportunity to acquire a true piece of history, in a peaceful, preserved and majestic setting.
📞 Contact me today for a viewing. Agency fees are payable by the purchaser, i.e. 3.90% including tax of the price excluding fees.
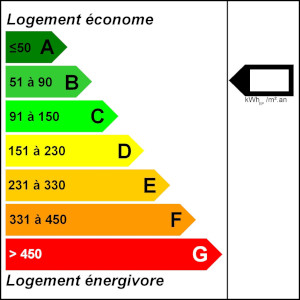
Le Diagnostic de Performance Énergétique(DPE) a été réalisé selon une méthode valable mais non fiable et non-opposable.
Les informations sur les risques auxquels ce bien est exposé sont disponibles sur le site Géorisques : www. georisques. gouv. fr.
Contact your local agent, Georges ANDRIKO, NICE, Optimhome Associate Estate Agent at 07 88 34 70 11 (ref 593763)
Upon arrival, a majestic avenue of plane trees leads you to a wrought iron gate, which opens onto an 800 m² main courtyard and an elegant white stone facade dressed in Virginia creeper. The tone is set: prestige, authenticity and character.
🏠 THE MAIN HOUSE – APPROXIMATELY 600 M²
The ground floor unfolds its volumes with:
- A through entrance bathed in light,
- A double living room with stone fireplace,
- A charming library,
- A summer lounge with a view of nature,
- A warm dining room with fireplace,
- A spacious and friendly kitchen, with dining area, work area, pantry, laundry room, woodshed and storage.
A superb wooden staircase leads upstairs, where you will find 9 bright bedrooms, 2 bathrooms + 1 shower room, additional spaces to be fitted out according to your needs.
The attic of approximately 400 m² offers remarkable development potential.
🏡 THE OUTBUILDINGS:
- A detached house of 184 m² on 2 levels (ideal for a gîte or caretaker's house),
- Two garages, an old wine storehouse, a charming dovecote,
- A stable with 6 boxes for horse riding enthusiasts.
✅ COMFORT & GENERAL CONDITION:
Economical pellet central heating, double glazing, roof in excellent condition.
Refreshments to be planned in some rooms and restoration work to be considered in the outbuildings.
🌳 A VERSATILE ESTATE:
This rare property offers an idyllic setting for a prestigious family residence, a B&B or gîte project.
👉 Don't miss this unique opportunity to acquire a true piece of history, in a peaceful, preserved and majestic setting.
📞 Contact me today for a viewing. Agency fees are payable by the purchaser, i.e. 3.90% including tax of the price excluding fees.
Le Diagnostic de Performance Énergétique(DPE) a été réalisé selon une méthode valable mais non fiable et non-opposable.
Les informations sur les risques auxquels ce bien est exposé sont disponibles sur le site Géorisques : www. georisques. gouv. fr.
Contact your local agent, Georges ANDRIKO, NICE, Optimhome Associate Estate Agent at 07 88 34 70 11 (ref 593763)
Location of the property : House 600 m2 for sale in CASTRES
81100 CASTRES
Sale price including fees : 750 000€
- Price excluding fees 721 848 €
- Fees payable by the buyer are 3.9% all taxes included
View the fee barometer : click here
Information on the risks to which the property is exposed is available on the georisques website